Ziora
AI Renovation Platform by TBM Building Services
Describe the space in plain English. Ziora renders it as a still, or as a walkthrough.
Explore without an account. You’ll only need one to save a design or book a consultation.
Describe It
PromptA modern four-bedroom duplex with warm timber screens, a double-height living area and soft ambient lighting.
Output
Visualize
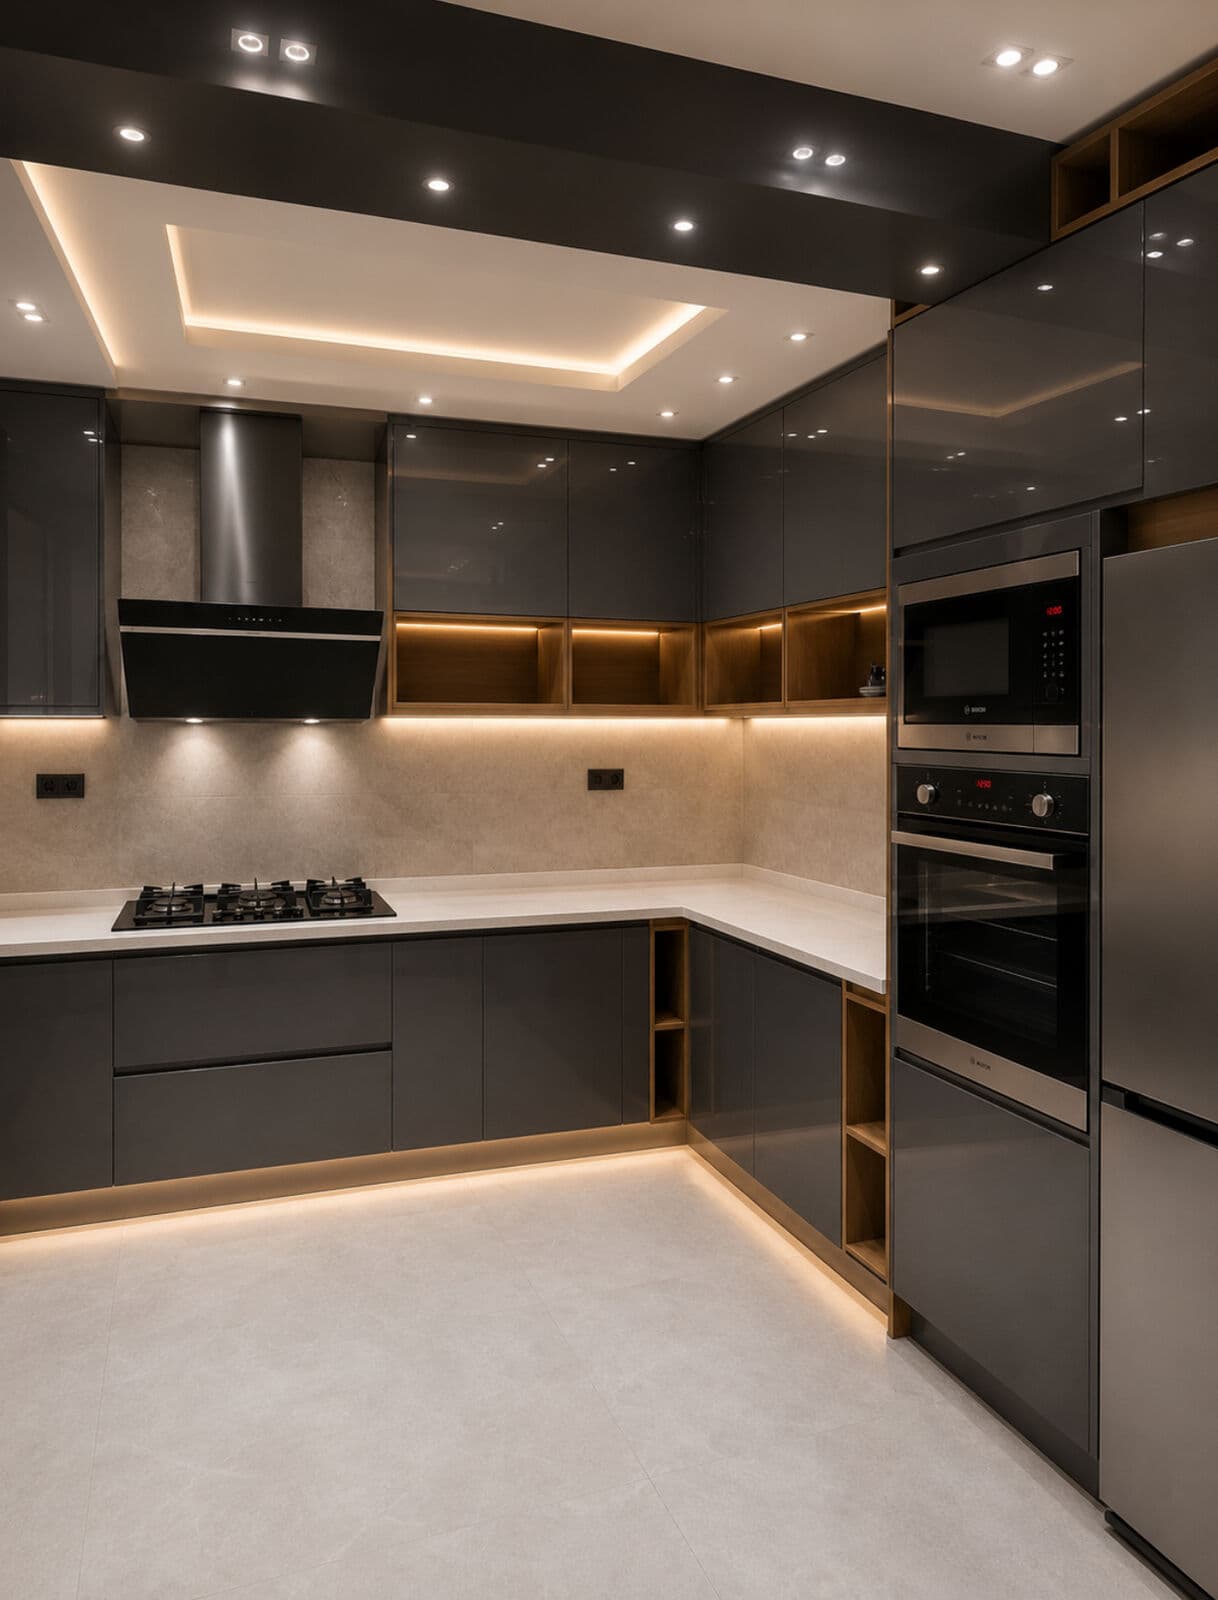
Photoreal concepts from one room photo
Estimate
A costed breakdown, not a ballpark (Coming Soon)
Manage
Quotation, schedule and site progress
No drawings to commission, no quotes to chase. Upload one photo and see the design. Cost estimates are coming soon.
Start with what you already have: a floor plan, a rough sketch, or a photo taken on your phone.
Ziora AI returns photoreal 3D concepts of the room, styled to your taste and your budget.
Every concept will come costed to Nigerian market rates: construction, finishing and materials, line by line.
Refine the design you want, share it with your team, and move to site with the numbers already settled.
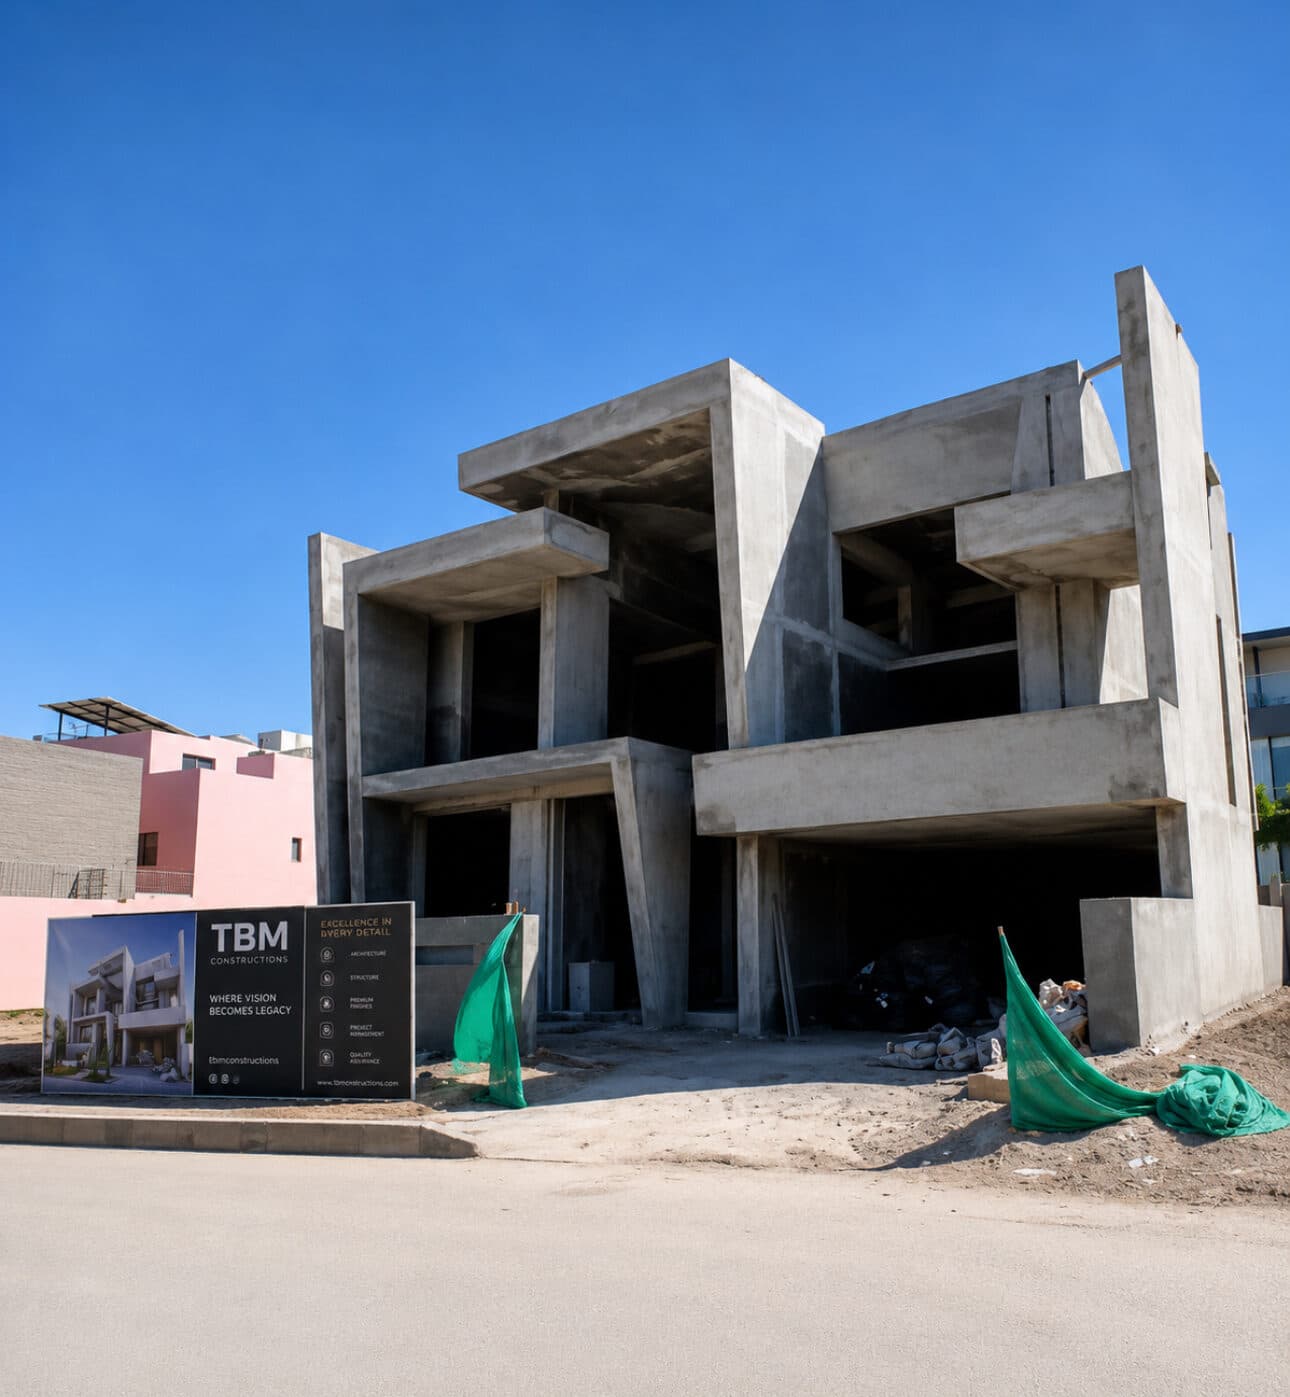
Not a mood board. The finished thing, from the space you have today. This one is real: drag to move between the frame and the handover.


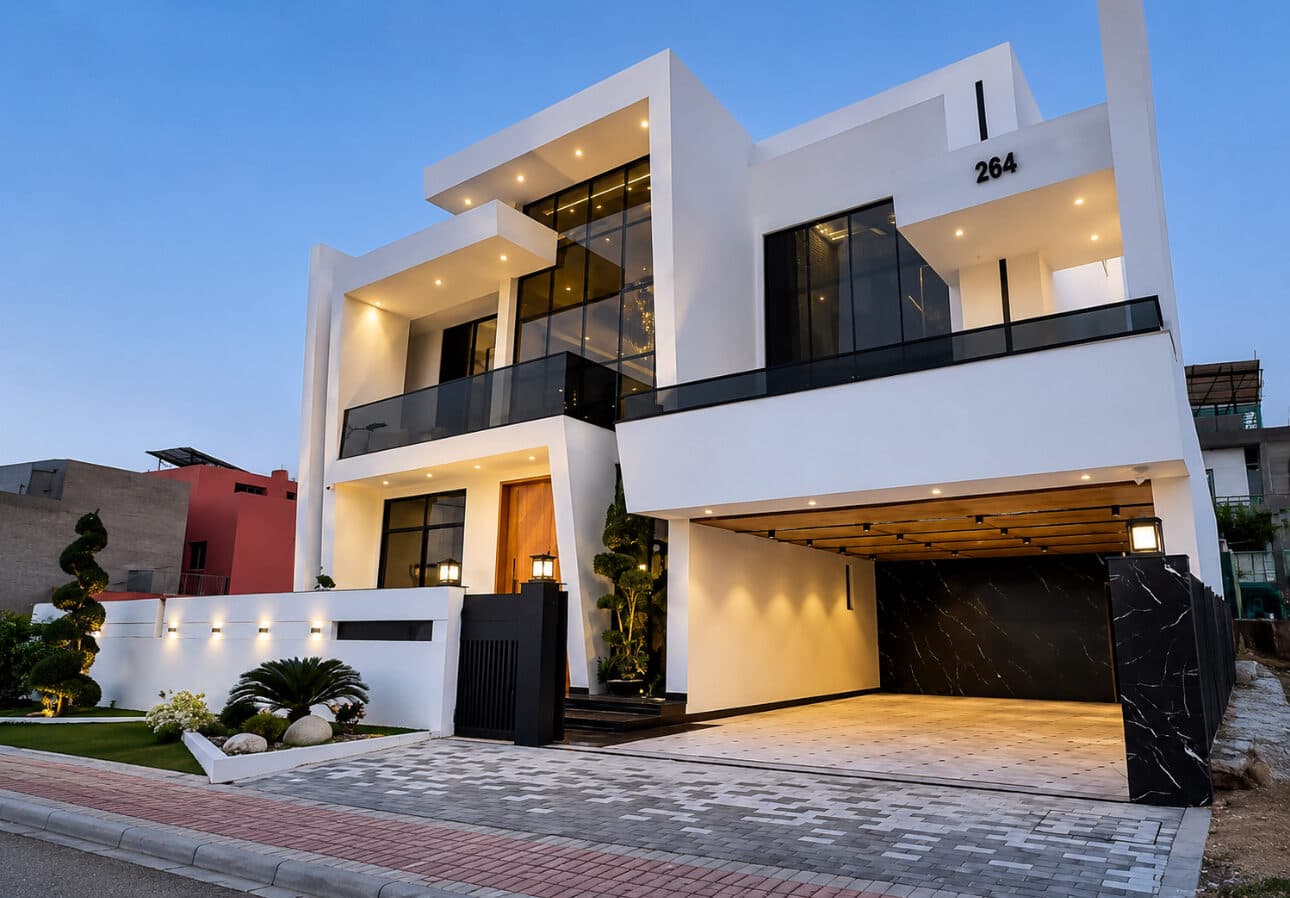
Contemporary Luxury Villa, Abuja: frame to finish
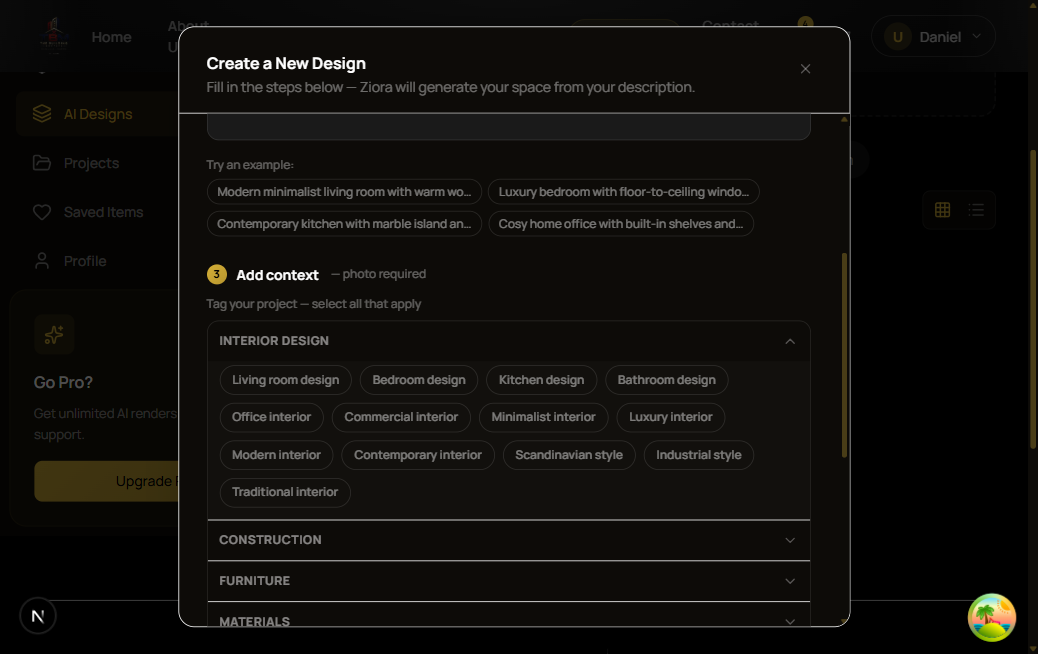
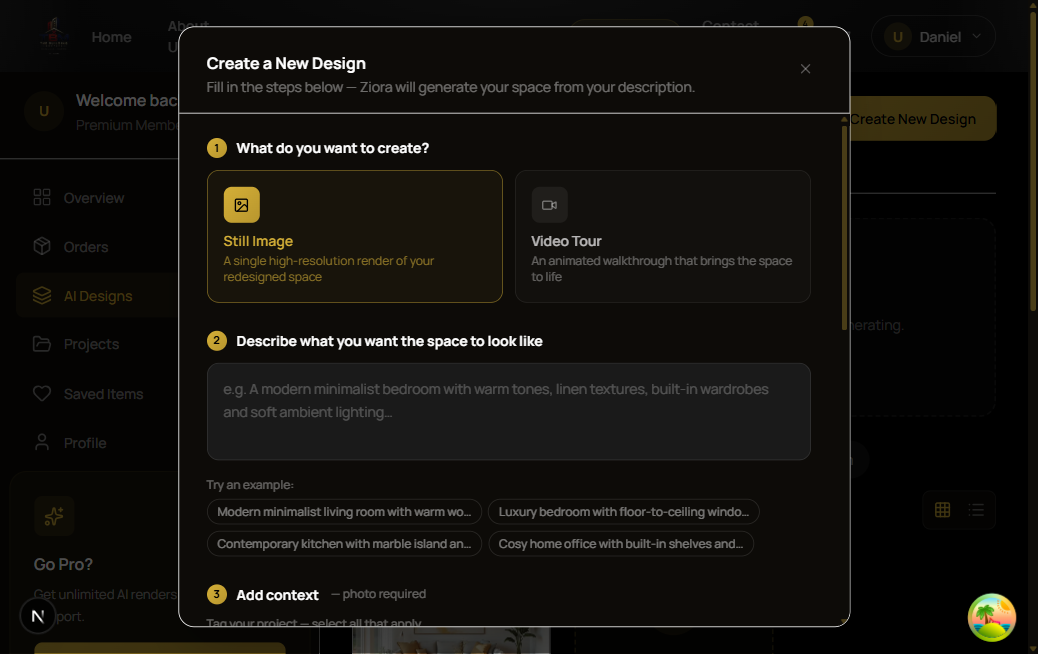
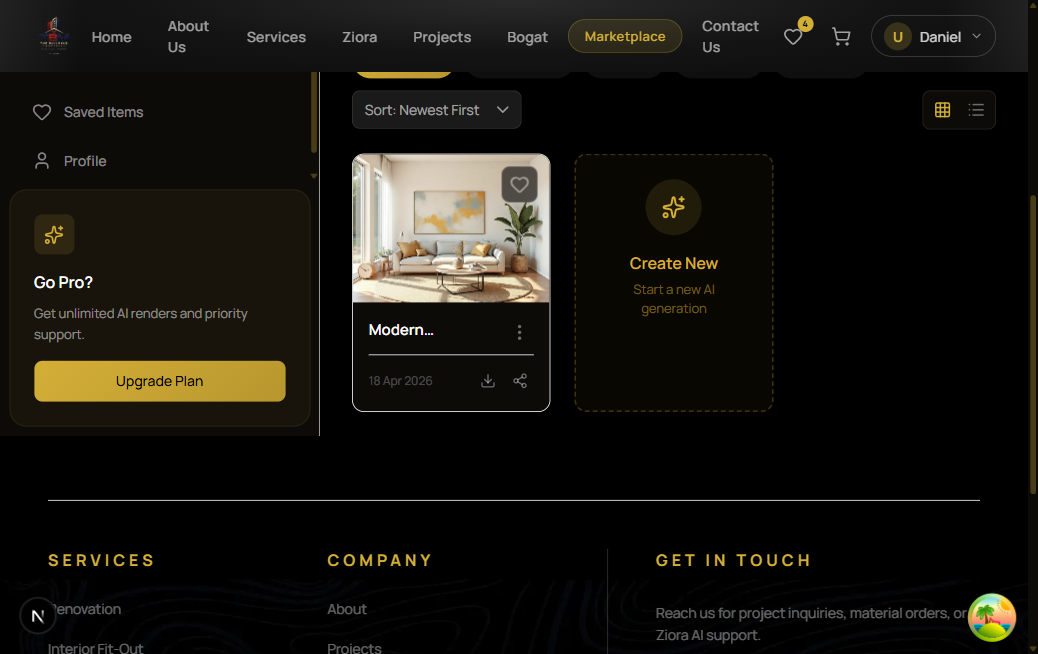
Not a preview of the software. This is the software. Every screen below is the product as it ships today.

Tag groups: Create a New Design
Interiors, structure, furniture, materials. Ziora tags a project the way the work is actually divided, so what comes back is scoped to the job rather than a room-styling exercise.

Output type and description
A single high-resolution render, or an animated walkthrough of the space. Describe what you want in plain English; there is no drawing to commission and no brief to write.

Your saved designs
Designs are saved to your library as you generate them. Reopen one, download it, share it with your team or your builder, and run it again until it is right.
Generating a design is free on the Economy plan. Start with a photo and a sentence.
Start Your DesignThe design is the easy half. What decides whether a project happens is the cost, and whether anyone is accountable for it once the renders are closed. This costed breakdown is in development; the sample below shows what it will look like.
Project Estimate
SampleTotal Estimate
₦ 28,450,000
Not a global average converted at today's rate. The figures will track what materials and labour actually cost here.
Structure, finishes and materials will be separated, so you can see where the money goes and what moves if you change your mind.
Revise the concept and the estimate will follow it. The number is attached to the design, not to a document that goes stale.
And when it is time to build, the design is only the start of the conversation. TBM built the house at the top of this page.
~3 min
Photo to first render
Across three years of TBM projects.
Start free and upgrade when you're ready for deeper design power and full project execution.
Try it before you commit
More designs, more control
From vision to execution
All plans include Nigerian materials context. Upgrade or cancel anytime. No credit card required for Economy.
New to Ziora? Nine steps to your first design.
Account to download. Every step shown with real screenshots.
Upload one photo and see the space and the specification, then talk to the people who would build it.
Start free on the Economy plan. Upgrade only when you need more.
New here? Read the 9-step guide